


Arancia Yards 2
Project Overview
Property Type
Apartments
Developer
Beyond Developments
Completion Date
30-06-2029
Start Price
AED 1.519M
Project general facts
Project Overview
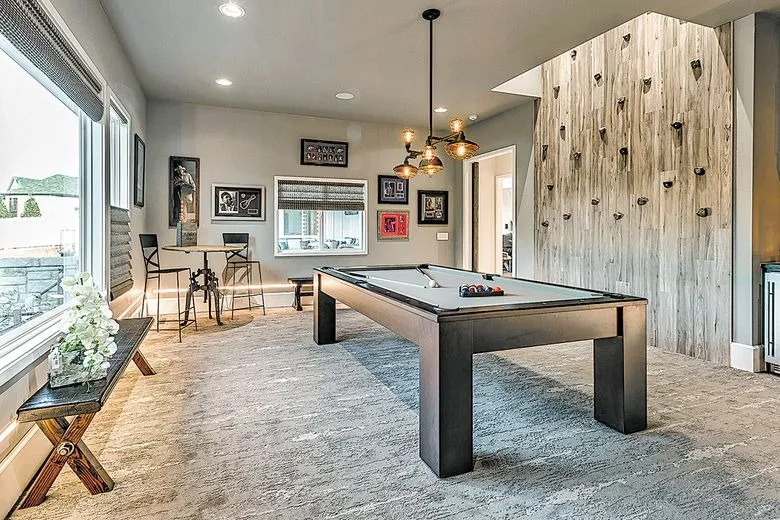
Arancia Yards 2 is a premium residential development within the green masterplan of City of Arabia, designed as a serene urban sanctuary where architecture and nature exist in harmony. The project comprises four elegant buildings surrounded by landscaped gardens, shaded walkways, and open spaces. It offers spacious 1, 2, and 3-bedroom apartments with generous layouts, private terraces, floor-to-ceiling windows, abundant natural light, fully equipped kitchens, and modern high-quality finishes. Residents can enjoy lagoon and lap pools, sports courts, yoga decks, an amphitheater, landscaped gardens, children’s play areas, co-working spaces, lounges, retail plazas, a gym, spa, cinema room, gaming areas, and multipurpose rooms.
Location & Amenities
Arancia Yards 2 is located in City of Arabia, an ambitious mixed-use development in Dubailand offering residential, commercial, retail, dining, and recreational spaces. The community features high-rise residential towers, luxury villas, townhouses, green spaces, landscaped areas, water features, and canal systems. Key attractions include the Mall of Arabia and the Restless Planet dinosaur theme park. The area is planned with a pedestrian-friendly layout and modern transit system, including future monorail connectivity, providing residents with convenience, sustainability, and seamless access to other parts of Dubai.
This project in numbers
About AED 1,793/sqft. Projects on sale in City Of Arabia range from about AED 1,550 to 2,320/sqft.
Area average from Dubai Land Department data; it may fall below or above this band. Net yield differs once service charges and costs are deducted.
Calculate your net yield →Units at AED 2M and above meet the 10-year Golden Visa threshold.
Threshold and conditions →Off-plan, the down payment and instalments are paid until handover; this project's plan is below.
See the payment plan →Other budgets in the same area
Source: current sales list (refreshed twice a day) · area yield from Dubai Land Department. Price per sqft uses the starting price and smallest unit size and is approximate. For information only, not binding.
Available Units
Prepared today from the developer's sales list, for you.
- Current price and available units by type
- Size, price per m² and service charge
- Payment plans and the amount due on booking
- Brochure and floor plans
PDF · opens right away · free
Apartments
1 Bedroom
847 - 1,024 sqft
From AED 1.441M
Apartments
2 Bedrooms
1,077 - 1,538 sqft
From AED 2.295M
Apartments
3 Bedrooms
1,760 - 1,760 sqft
From AED 3.673M
Project Gallery


Location
Nearby Places
IMG Worlds of adventure
3 minGlobal Village
10 minSilicon Central Mall
15 minDubai Miracle Garden
15 minHamdan Sports Complex
16 minMall of the Emirates
23 minDubai International Airport
25 minFacilities & Amenities






Payment Plans
The percentages above turned into amounts, by unit type.
- Instalment schedule, step by step
- Total due on booking (DLD fee and admin fee included)
- Plan options by unit type
PDF · opens right away · free
Developer Information
Beyond Developments
BEYOND embodies the OMNIYAT GROUP’s relentless pursuit of excellence and our vision of being best-in-class in every class. By extending our commitment to creating exceptional living experiences in the premium real estate segment, BEYOND strives to raise standards and curate environments that make life better, making exceptional living more accessible.