

Arthouse Hills
Project Overview
Property Type
Apartments
Developer
Adaan Development
Completion Date
31-12-2028
Start Price
AED 0.97M
Project general facts
Project Overview
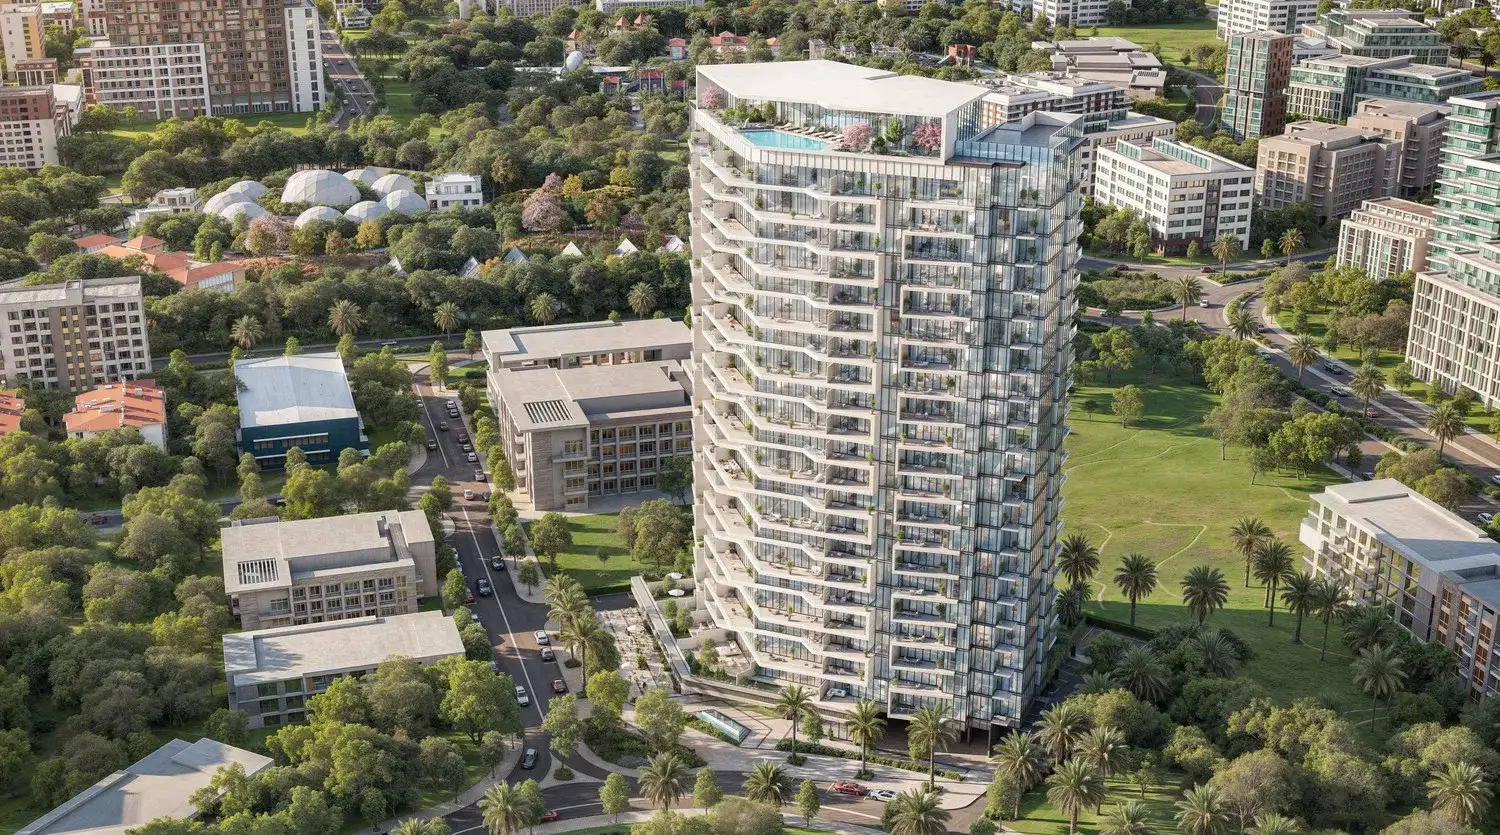
Arthouse Hills Arjan is a stunning collection of branded and fully furnished residences that sets an inspiring new standard for refined living. Carrying over a century of timeless Arthouse heritage and blending it with subtle Japanese-inspired design, the tower celebrates balance, calm, and beautifully considered geometry throughout.
The residences span a thoughtful range of layouts, from efficient and open studios to graceful one-bedroom homes and spacious two-bedroom residences designed for both gathering and retreat. Inside, every residence is delivered fully furnished with elegant, finely crafted finishes that effortlessly merge comfort with design discipline.
Soaring floor-to-ceiling glass fills each home with natural light and frames uninterrupted garden and skyline views, while integrated smart home systems add seamless modern convenience. Designer kitchens are appointed with premium European appliances, and every bedroom enjoys its own en-suite washroom finished with quality TOTO fittings.
Location & Amenities
Arjan, situated in the heart of Dubailand, is a rapidly growing community known for its family-friendly environment and excellent connectivity. Developed with sustainability in mind, Arjan features a mix of residential, commercial, and leisure spaces, making it a well-rounded destination for living and recreation.
The neighborhood is home to notable landmarks such as Dubai Miracle Garden and Dubai Butterfly Garden. Retail outlets, supermarkets, and dining options are conveniently located, ensuring that daily needs are easily met. Its strategic location provides excellent connectivity to Dubai’s key areas, with major road networks like Sheikh Mohammed Bin Zayed Road ensuring easy access.
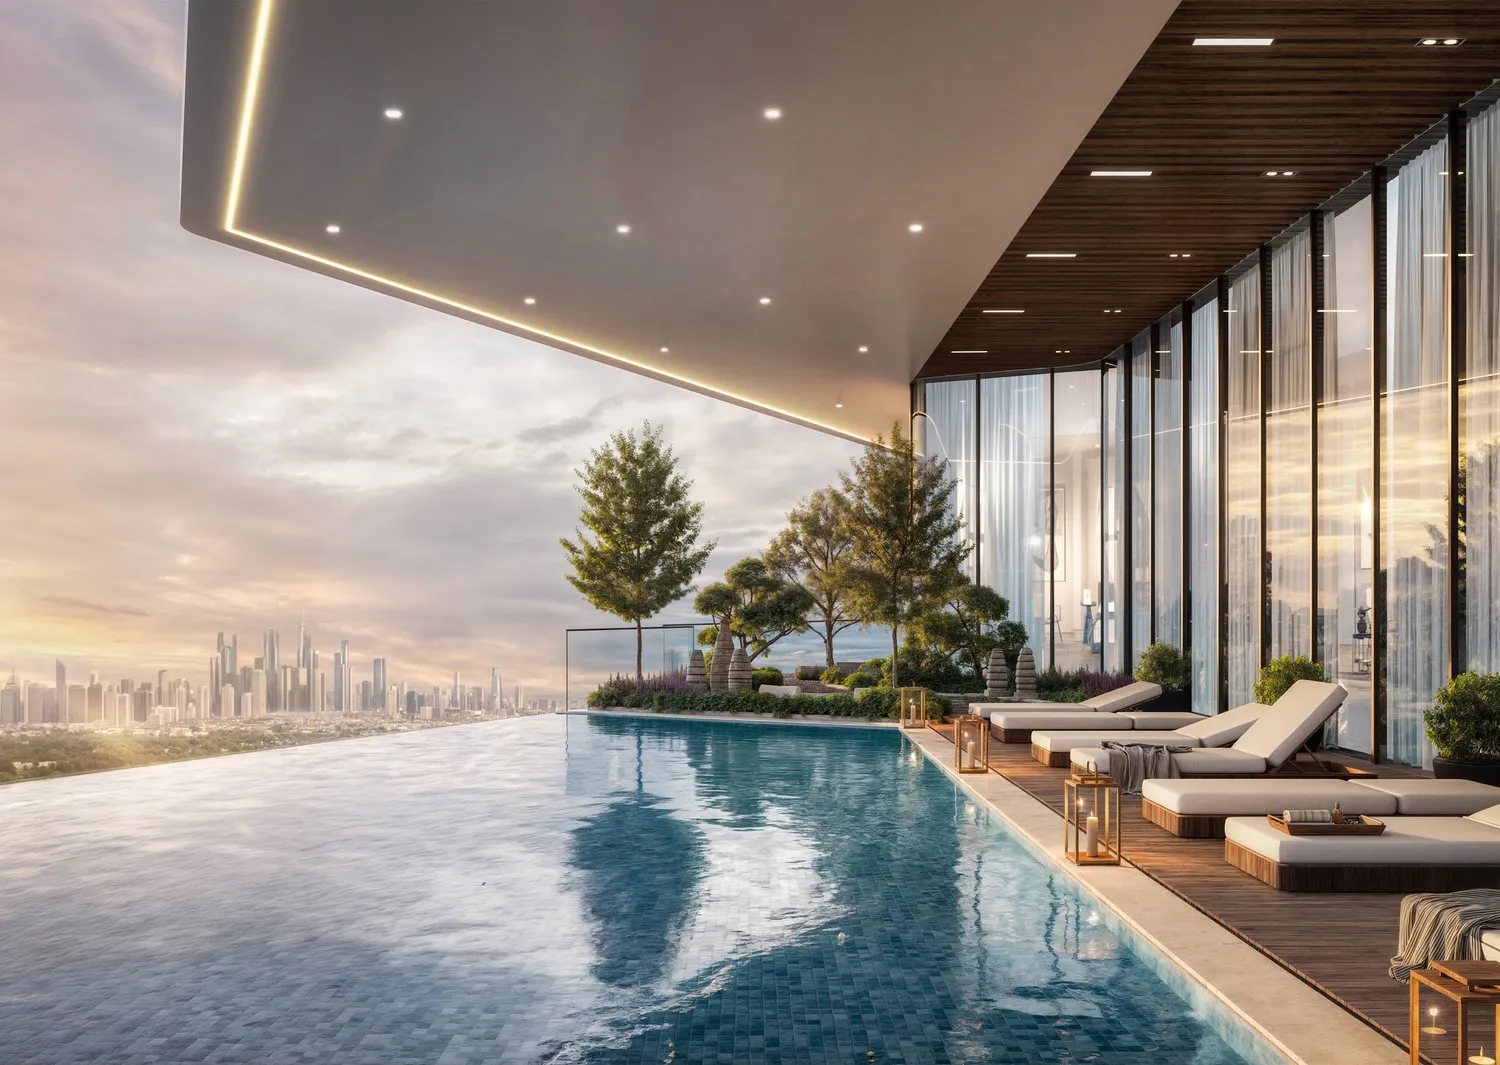
Life here is enriched by an exceptional and generous array of wellness, leisure, and community amenities. Residents can unwind at the rooftop infinity pool, recharge in the state-of-the-art fitness studio, or restore their senses in the sauna and cold plunge, the sound healing area, and the serene meditation and Zen gardens. The community is further elevated by a family pool and kids' pool, indoor and outdoor children's play areas, a lush forest area, a games room, an exclusive cigar lounge, a residents' library, and a wonderful water park.
This project in numbers
Units at AED 2M and above meet the 10-year Golden Visa threshold.
Threshold and conditions →Off-plan, the down payment and instalments are paid until handover; this project's plan is below.
See the payment plan →Other budgets in the same area
All projects in Al Barsha South 3 →
Source: current sales list (refreshed twice a day). Price per sqft uses the starting price and smallest unit size and is approximate. For information only, not binding.
Available Units
Prepared today from the developer's sales list, for you.
- Current price and available units by type
- Size, price per m² and service charge
- Payment plans and the amount due on booking
- Brochure and floor plans
PDF · opens right away · free

Apartments
470 - 517 sqft
From AED 0.97M

Apartments
1 Bedroom
796 - 833 sqft
From AED 1.396M

Apartments
2 Bedrooms
1,136 - 1,200 sqft
From AED 1.965M
Project Gallery


Location
Facilities & Amenities



Payment Plans
The percentages above turned into amounts, by unit type.
- Instalment schedule, step by step
- Total due on booking (DLD fee and admin fee included)
- Plan options by unit type
PDF · opens right away · free
Developer Information

Adaan Development
Backed by 25 years of build quality and delivery discipline, Adaan creates luxury within reach through thoughtfully engineered homes where meaningful details and enduring quality elevate the customer experience. Innovation begins in the choices behind each layout, finish, and amenity.
We stand for intention in design, precision in execution, and promises kept.
delivering spaces that feel right from day one and for years to come.
VISION
To deliver well-designed urban living that feels considered, complete, and within reach. By combining resident-first thinking, purposeful innovation, and sustainable design, we create places that support daily life today and remain strong for the future.
MISSION
To develop and deliver select residential and commercial assets with disciplined design control, execution rigor, and delivery certainty. Through defined scope, precise specifications, on-time handover, and refined yet attainable architecture, we create functional environments that protect long-term asset and brand value for residents and investors.