

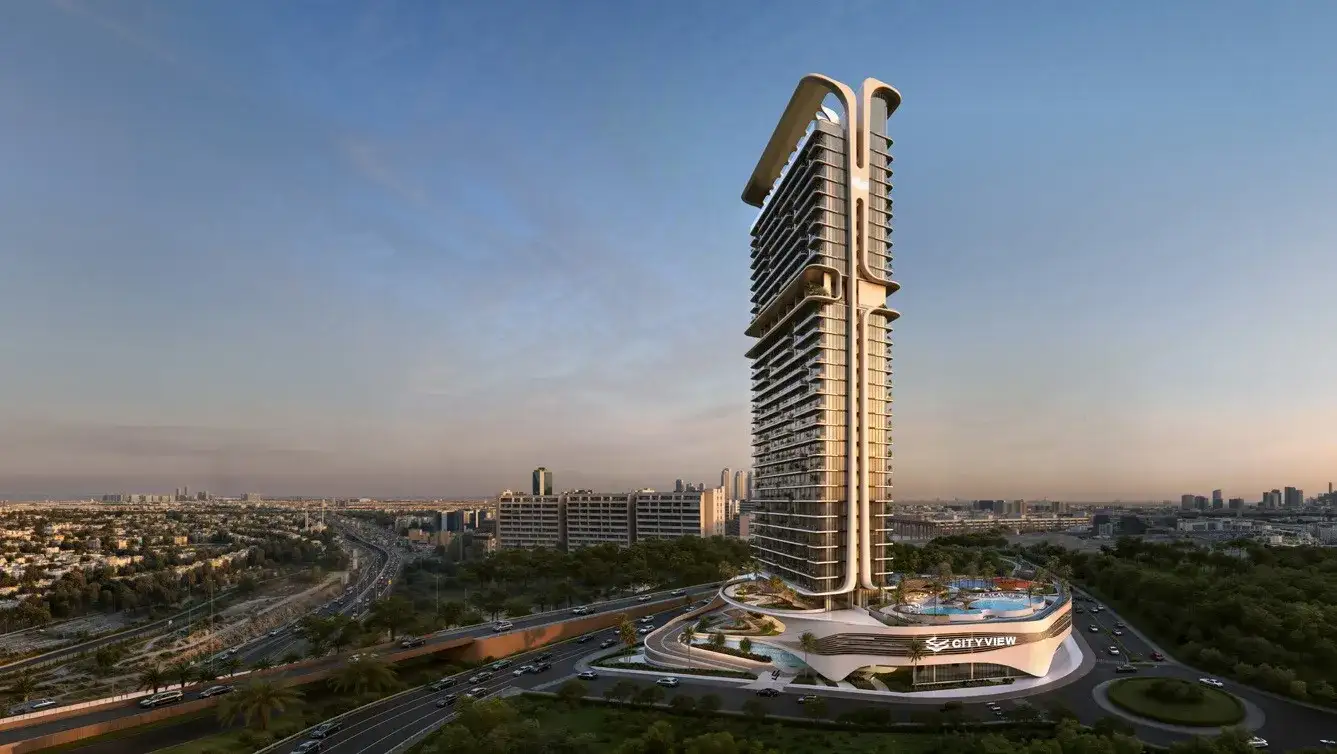
Movenpick Residences Dubai Motor City Phase 1
Project Overview
Property Type
Apartments
Developer
CITYVIEW Developments
Completion Date
31-12-2028
Start Price
AED 0.812M
Project general facts
Project Overview
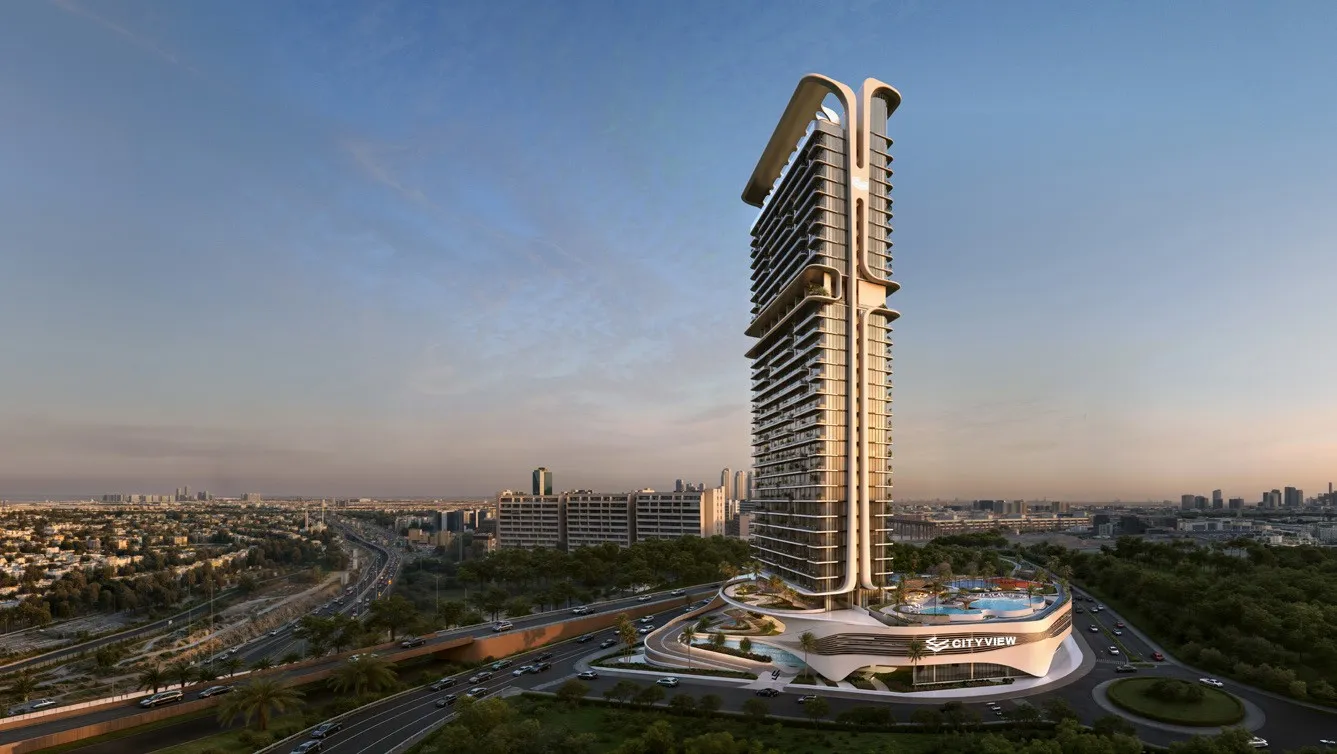
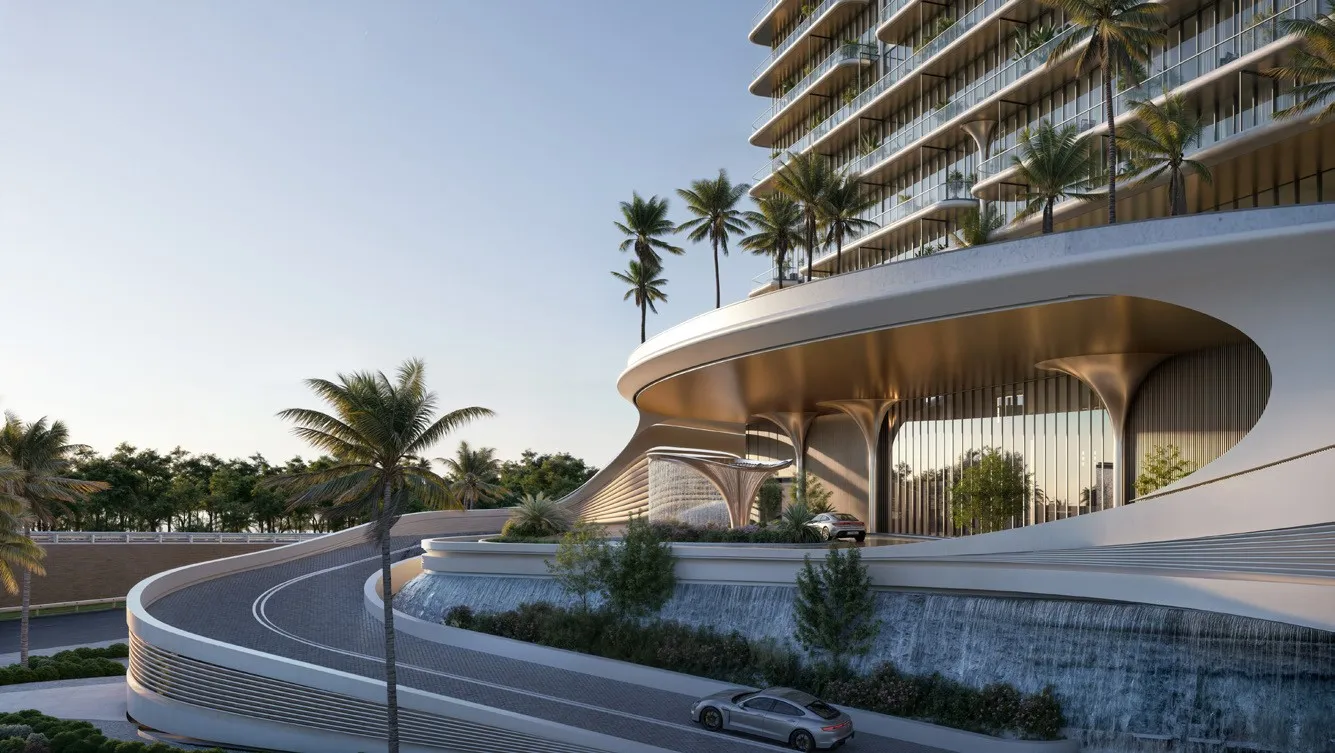
Mövenpick Residences Dubai Motor City Phase 1 is a branded residential project by CITYVIEW Developments in partnership with Accor, marking the first Mövenpick-branded residence in the area. The development includes 307 residences, offering studios, one-bedroom, and two-bedroom apartments designed around a wellness-led “Bio-ROI” philosophy that focuses on longevity, quality of life, daily comfort, and long-term investment value.
The residences feature high-quality interiors with 3.3-metre ceilings in bedrooms and living areas, 2.7-metre ceilings in kitchens, and a 6.6-metre lobby. Each home includes floor-to-ceiling windows with high-performance acoustic glazing, smart locks, and porcelain wood-look tiles throughout. Kitchens come with integrated appliances, natural oak and matt laminate cabinetry, and quartz countertops with a terrazzo finish. Bathrooms are designed with quartz vanities, travertine-look porcelain shower walls, walk-in showers with floor-to-ceiling glazing, and chrome fixtures. Studios are delivered fully furnished, while one-bedroom and two-bedroom apartments are semi-furnished.
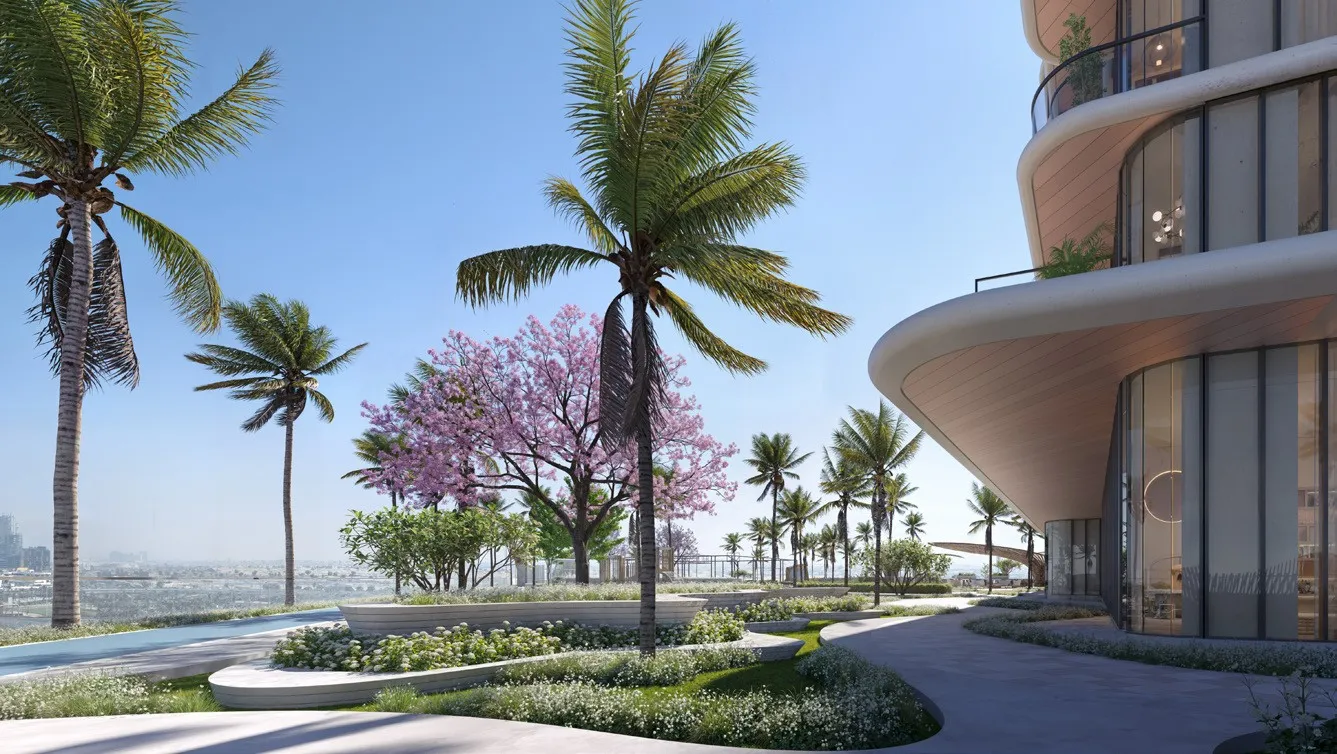
Located in Dubai Motor City, the project offers a vibrant community lifestyle inspired by motorsports and automotive culture. The area combines modern urban living with landscaped parks, lush gardens, and peaceful outdoor spaces, creating a balanced environment for both enthusiasts and families. Its green surroundings and community atmosphere make it a comfortable place to live, relax, and enjoy everyday convenience.
Amenities
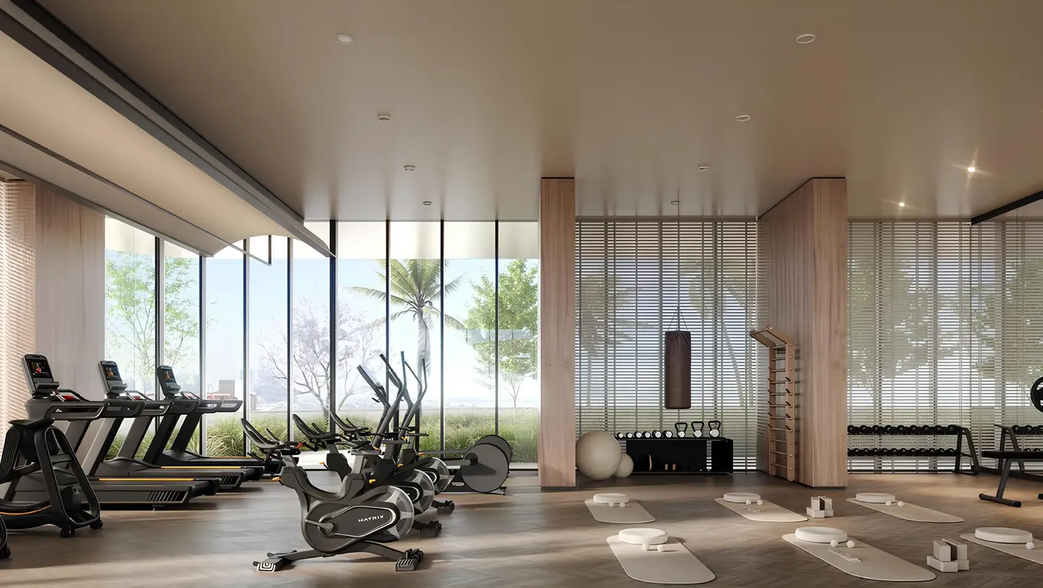
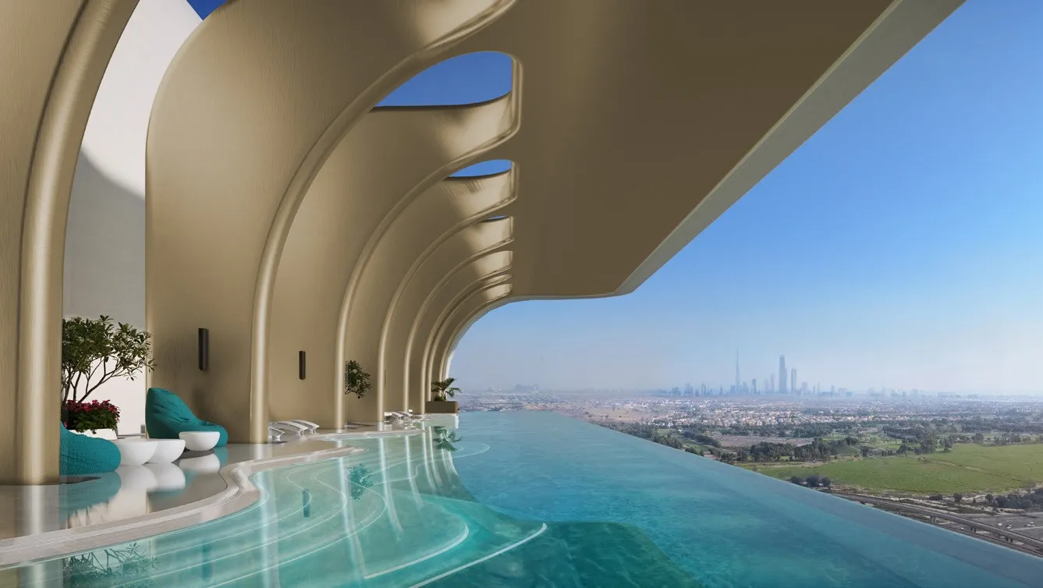
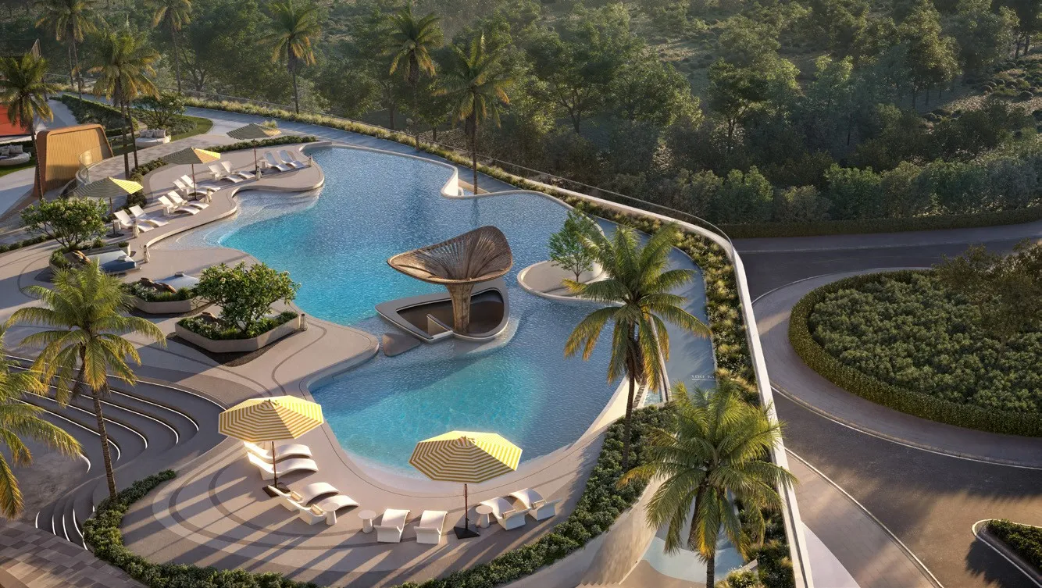
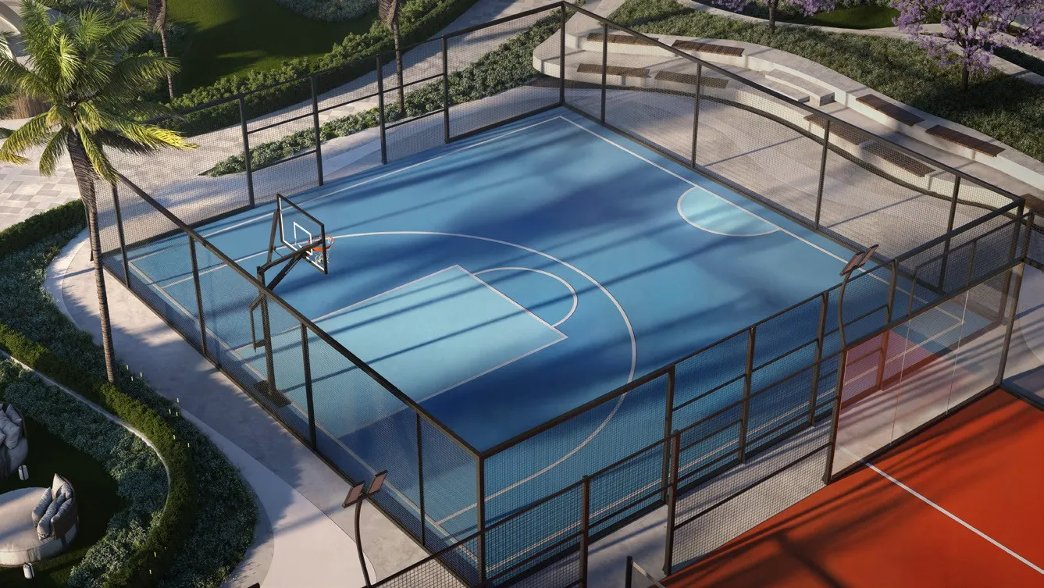
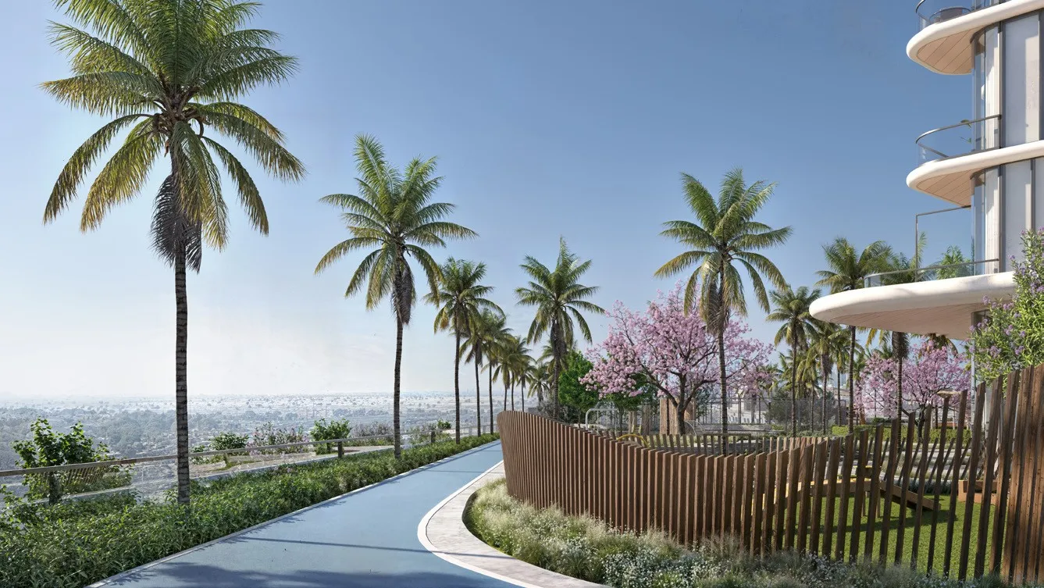
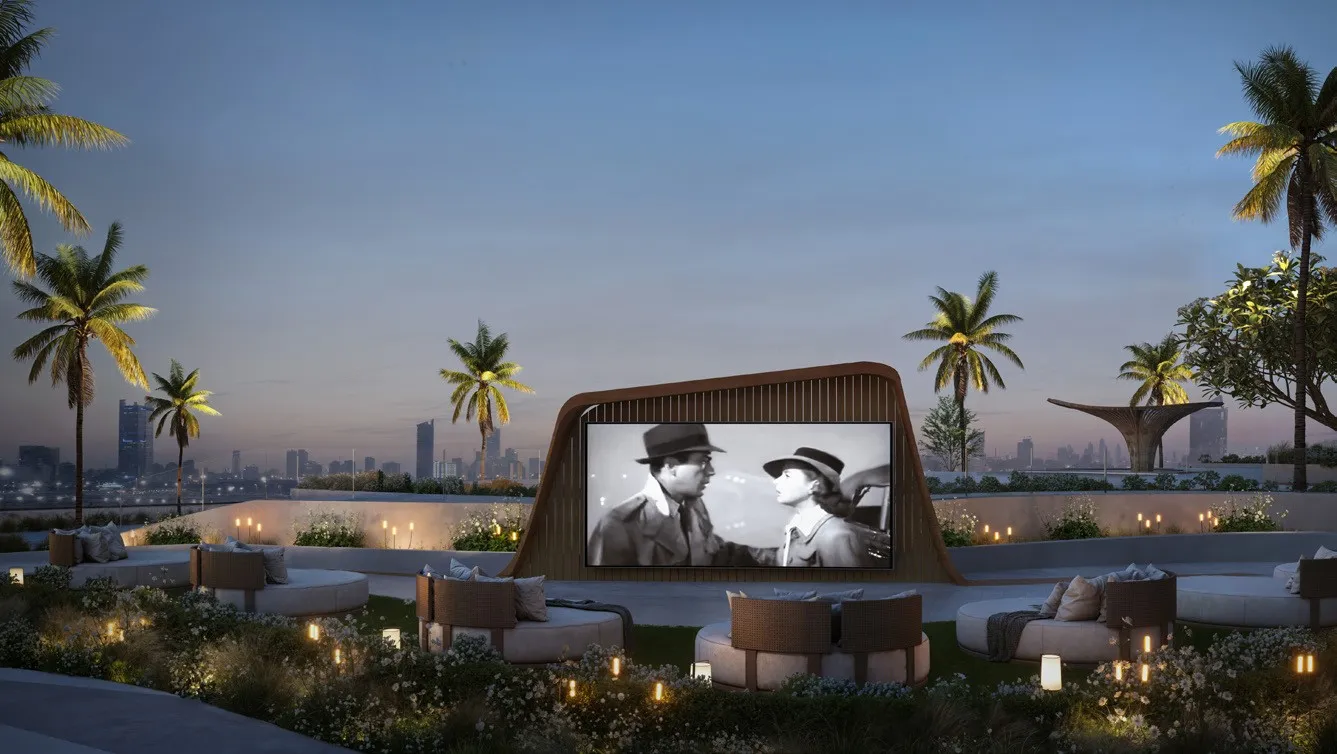
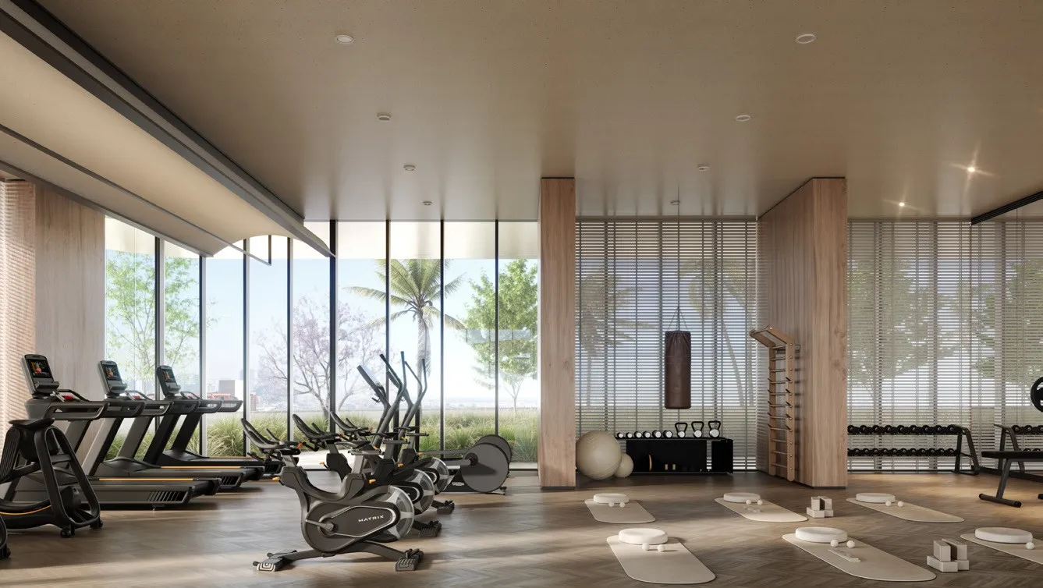
Mövenpick Residences Dubai Motor City Phase 1 offers three dedicated amenities floors located on the first floor, the 21st floor, and the rooftop. Residents can enjoy an indoor and outdoor gym powered by Technogym, a rooftop infinity pool, a family pool, a kids’ pool, a basketball half court, a padel court, a jogging track, and outdoor cinema facilities.
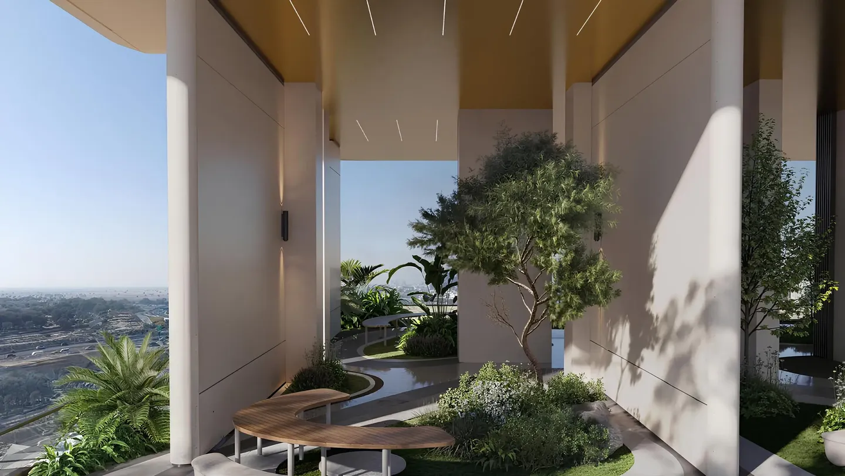
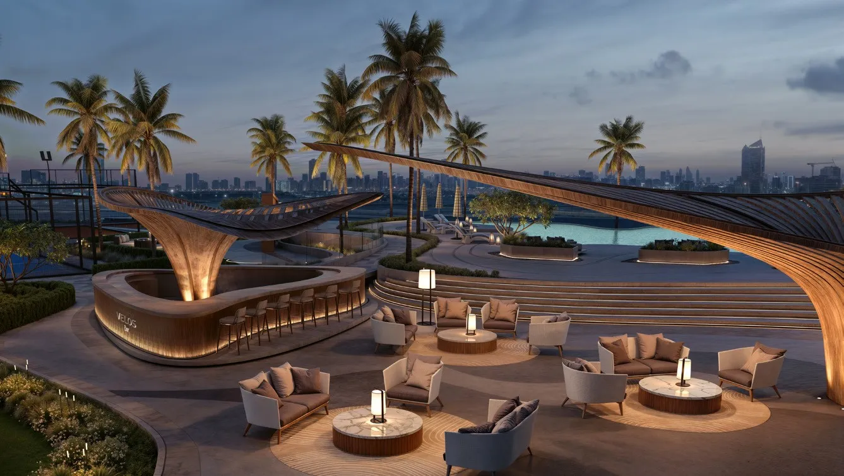
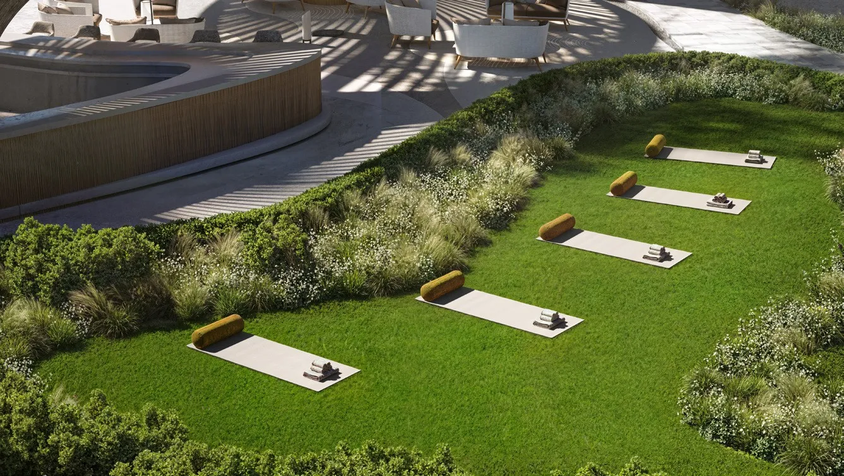
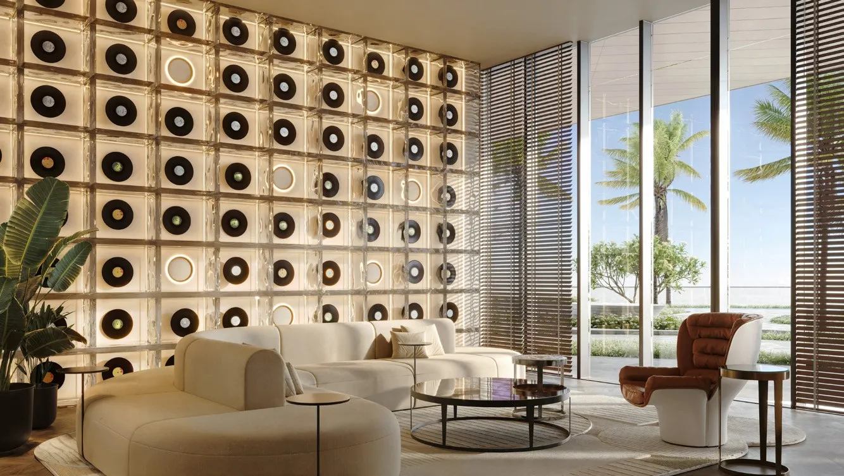
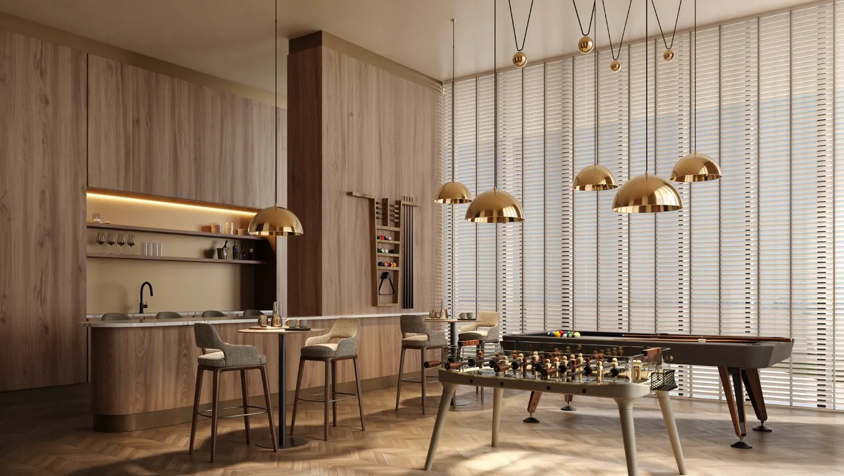
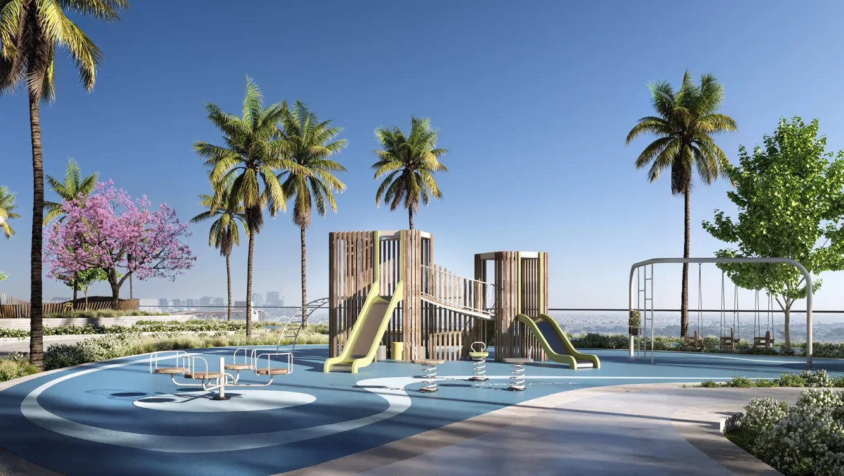
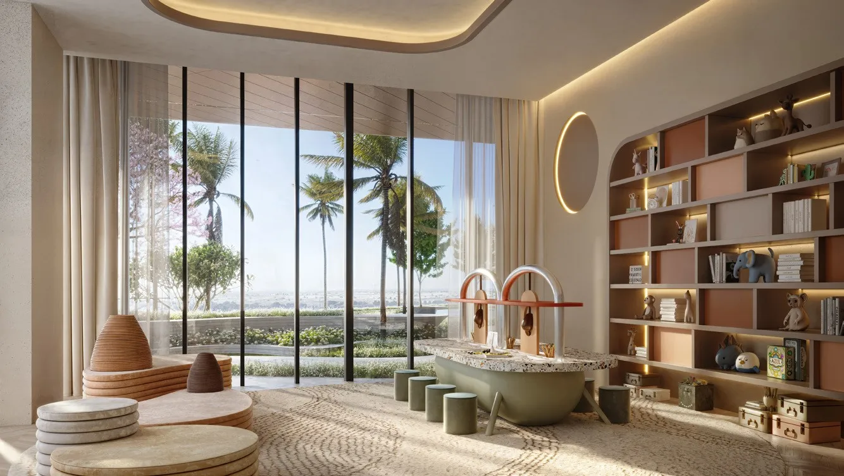
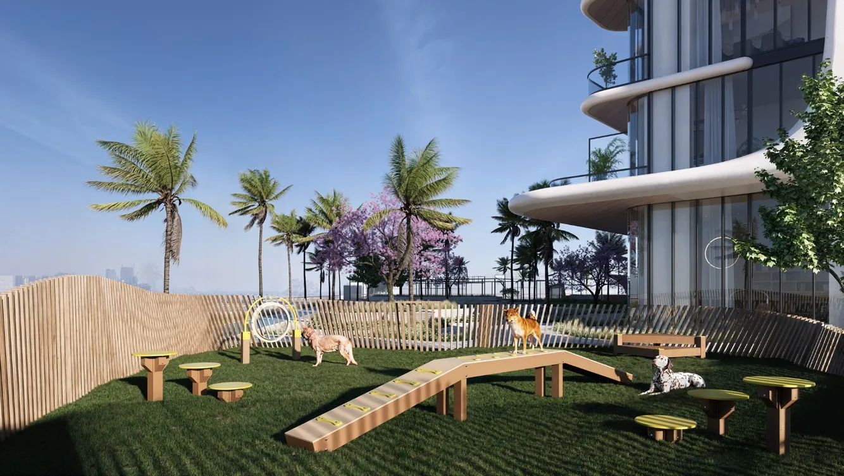
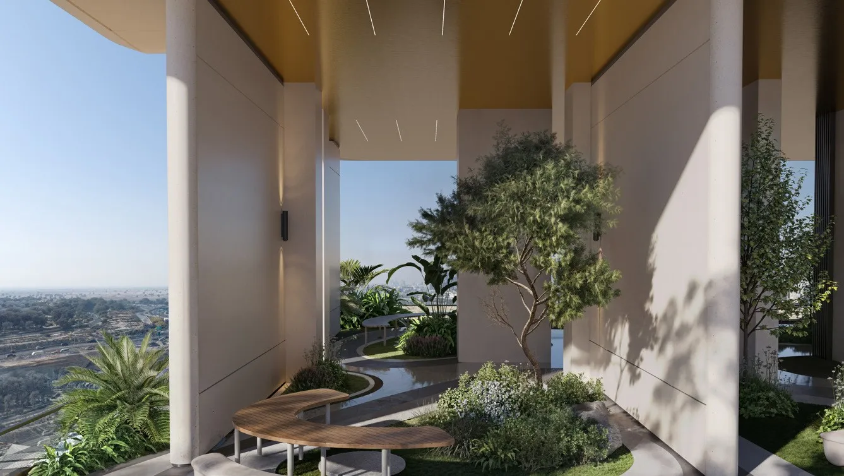
The development also includes outdoor and indoor kids’ play areas, a co-working zone, a lounge area, a beverage bar, a multi-purpose area, a sky garden meditation area, a Mediterranean-themed garden, a Japanese Zen garden, a yoga area, a pet area, steam rooms, and sauna facilities. These amenities are designed to support wellness, productivity, relaxation, family living, and a complete branded residential lifestyle.
This project in numbers
About AED 2,275/sqft. Projects on sale in Dubai Motor City range from about AED 1,430 to 19,040/sqft.
Area average from Dubai Land Department data; it may fall below or above this band. Net yield differs once service charges and costs are deducted.
Calculate your net yield →Units at AED 2M and above meet the 10-year Golden Visa threshold.
Threshold and conditions →Off-plan, the down payment and instalments are paid until handover; this project's plan is below.
See the payment plan →Other budgets in the same area
All projects in Dubai Motor City →
Source: current sales list (refreshed twice a day) · area yield from Dubai Land Department. Price per sqft uses the starting price and smallest unit size and is approximate. For information only, not binding.
Available Units
Prepared today from the developer's sales list, for you.
- Current price and available units by type
- Size, price per m² and service charge
- Payment plans and the amount due on booking
- Brochure and floor plans
PDF · opens right away · free
Apartments
357 - 404 sqft
From AED 0.799M
Apartments
1 Bedroom
669 - 725 sqft
From AED 1.16M
Apartments
2 Bedrooms
990 - 1,054 sqft
From AED 1.874M
Project Gallery


Location
Nearby Places
Dubai Hills Mall
9 minMall of the Emirates
13 minBurj Al Arab
17 minDubai Marina
19 minBurj Khalifa
21 minAl Maktoum International Airport (DWC)
28 minDubai International Airport (DXB)
23 minFacilities & Amenities




Payment Plans
The percentages above turned into amounts, by unit type.
- Instalment schedule, step by step
- Total due on booking (DLD fee and admin fee included)
- Plan options by unit type
PDF · opens right away · free
Developer Information

CITYVIEW Developments
CITYVIEW Developments is a leading real estate developer in the UAE, operating in residential, commercial, and hospitality sectors. The company collaborates with global hospitality leaders such as Accor and Ennismore, creating exceptional branded residences. Headquartered in the UAE, CITYVIEW also has active developments in Turkey and Georgia. The company partners with renowned firms including LaCasa Architectural Bureau, Morganti GCC, Bishop Design, and DJ Jones, ensuring that each project reflects the highest standards of innovative architecture. Signature developments such as Meydan Horizon, Hyde Residences, and Vellos Residence feature modern architecture, green spaces, and comprehensive infrastructure. Most projects are strategically located in areas like Dubai Hills Estate and Meydan Avenue, providing excellent connectivity to Downtown Dubai and Dubai Marina. Following the UAE's desire to prevent ecological crisis and aligned with the UAE’s COP28 goals, CITYVIEW Developments prioritizes eco-conscious design, energy-efficient construction, and the use of durable materials. Recognized for its transparency and customer care, CITYVIEW Developments continues to deliver modern, sustainable, and investment-worthy communities that embody comfort and aesthetics.